Views
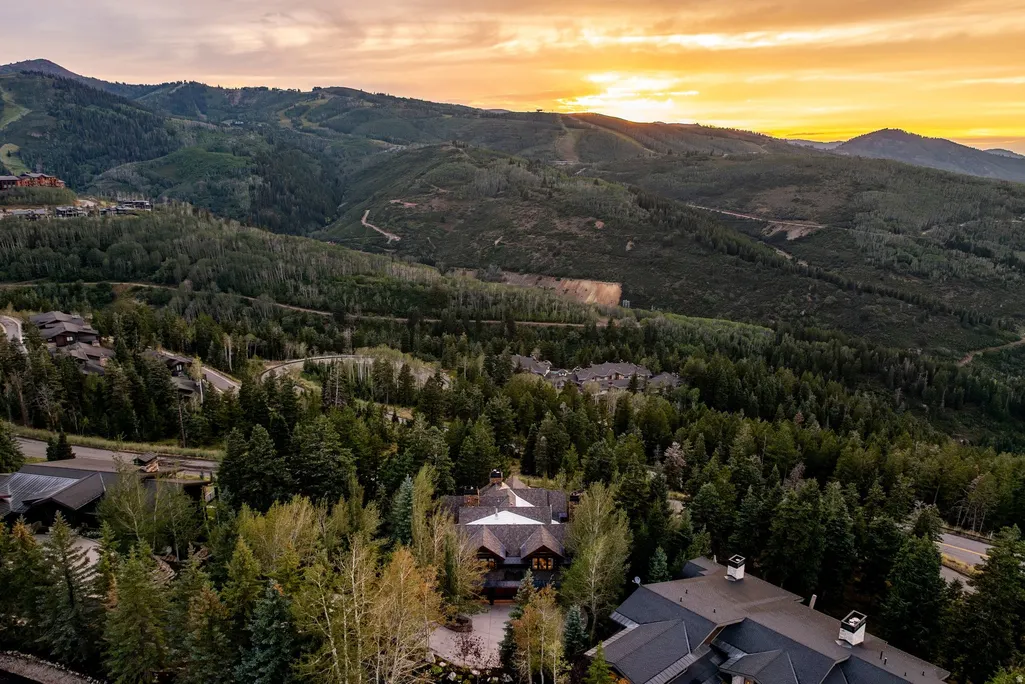
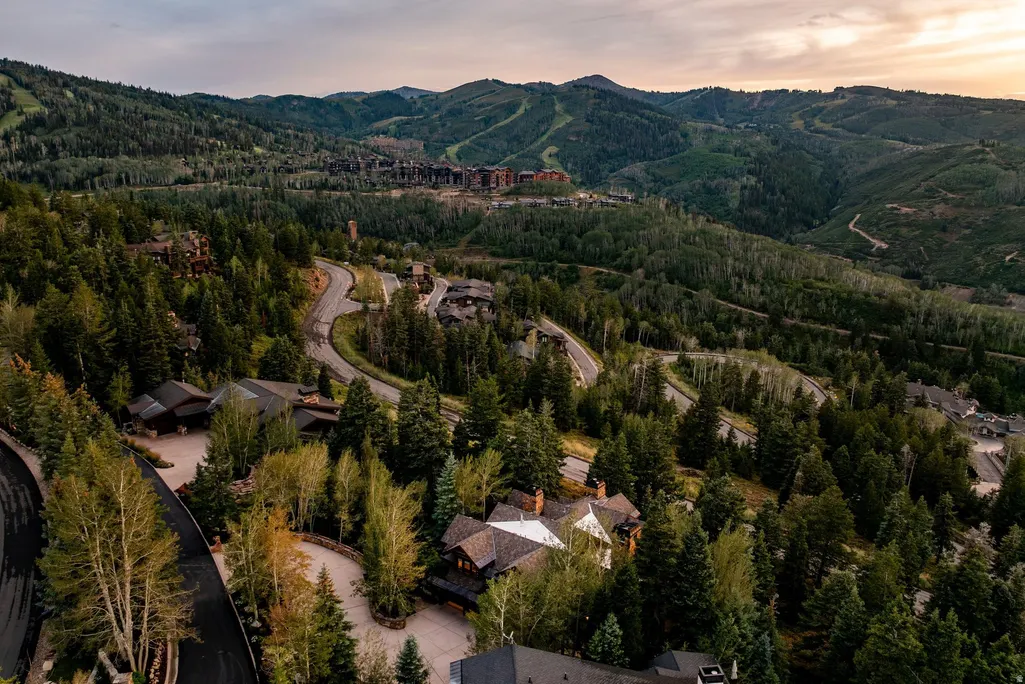
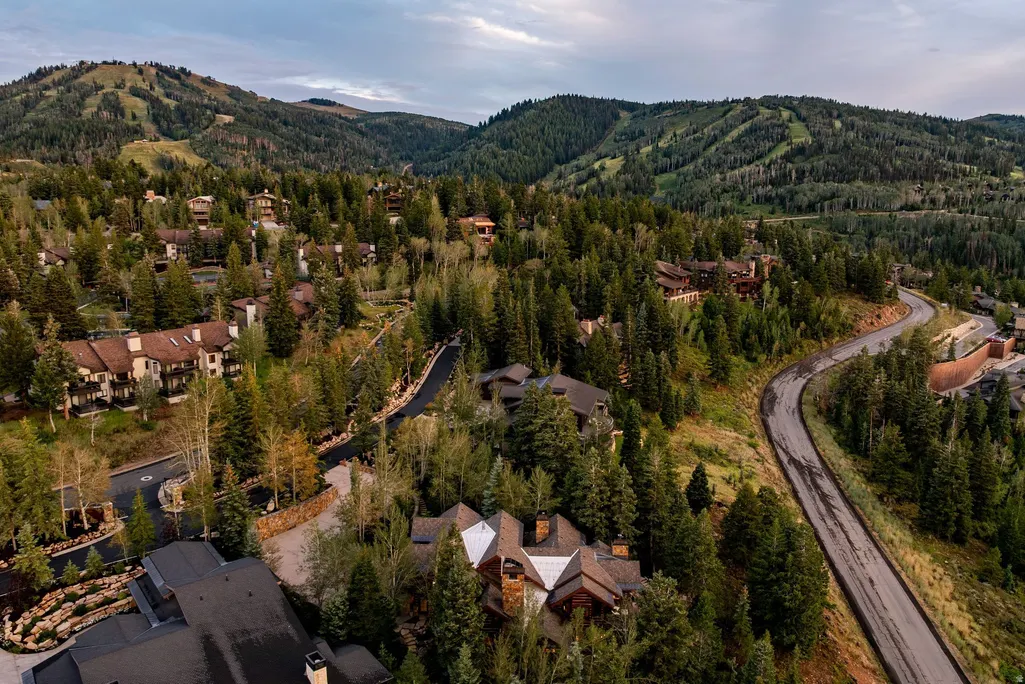
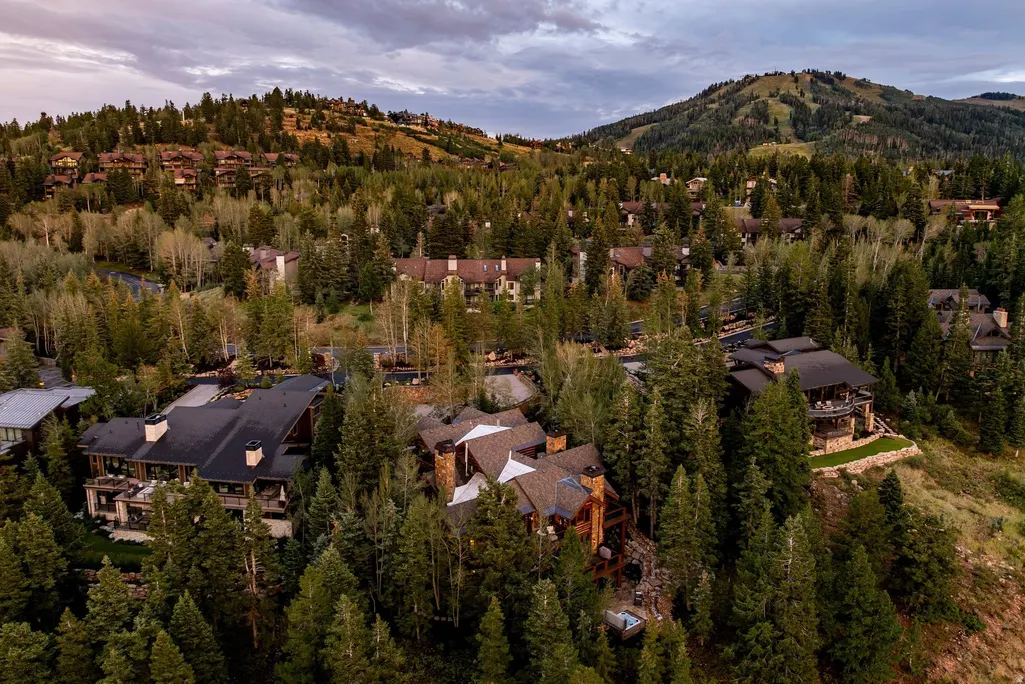
Address
8045 Woodland View Dr, Park City, UT
Price
$ 12,500,000
Property Attributes
- MLS#2184243
- TypeSingle Family
- Listing Status Active
- CountySUMMIT
- CityPark City
- AreaPark City
- NeighborhoodALTA VISTA
- Zip84060
- StyleCabin
- Year Built2001
- Taxes$ 55551
- Price$ 12,500,000
- Bedrooms5
- Full Bathrooms5
- Half Bathrooms3
- Sqr Footage8231
- Lot Size1.18 Acres
Data Source:
Wasatch Front Regional MLS (WFRMLS)
Property Description
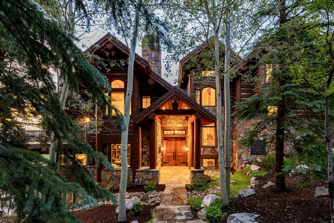
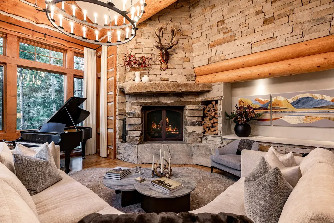
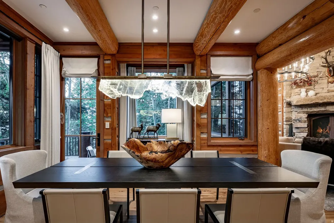
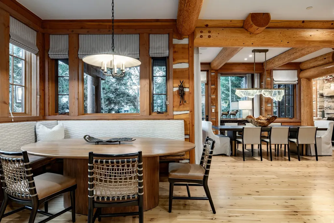
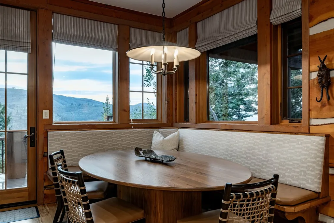
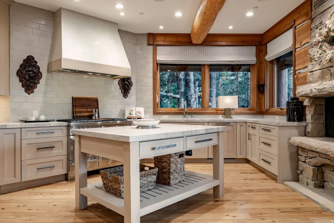
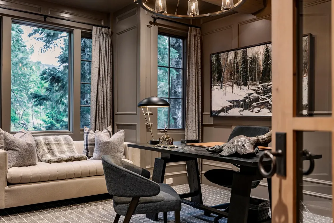
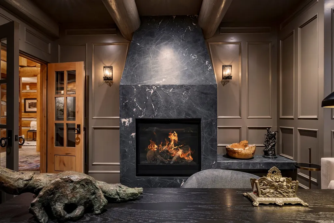
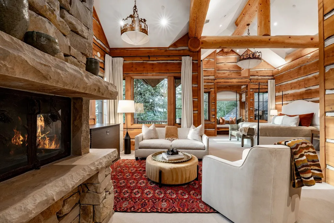
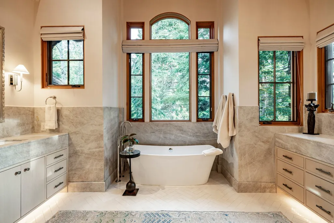
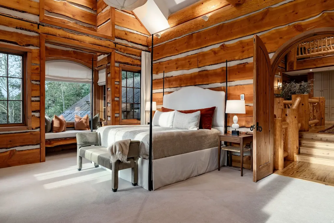
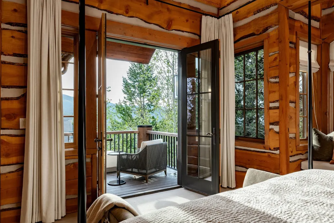
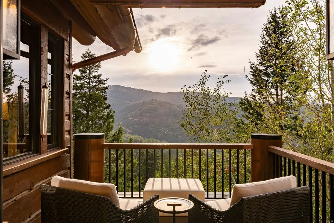
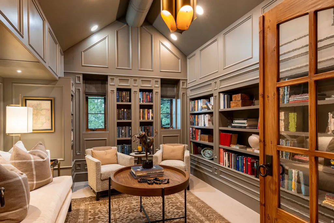
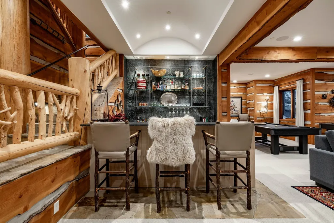
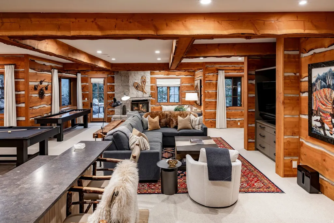
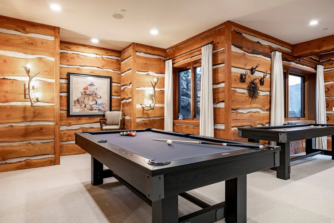
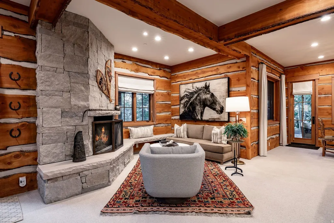
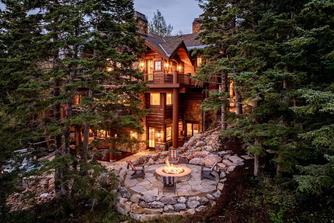
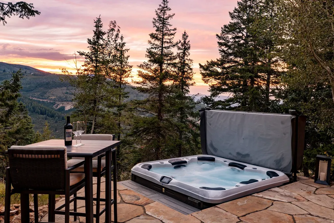
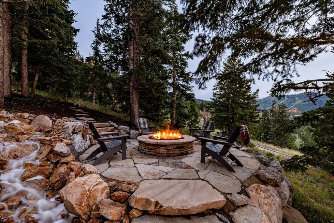
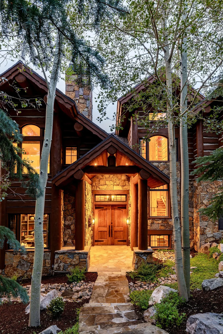
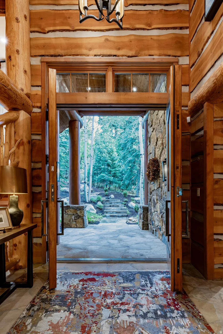
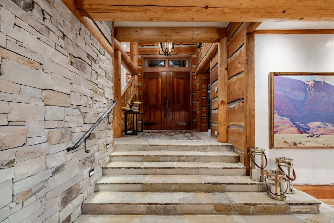
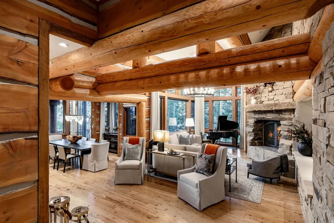
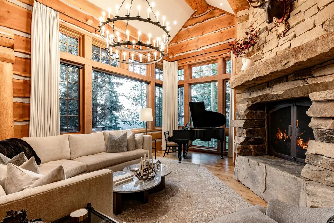
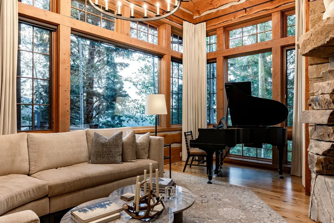
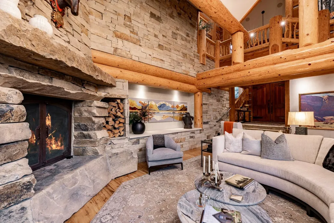
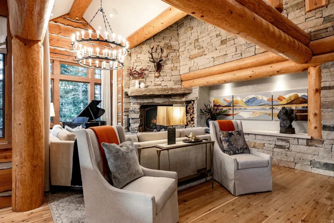
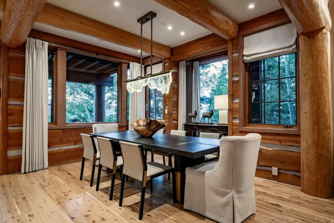
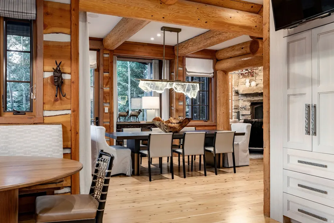
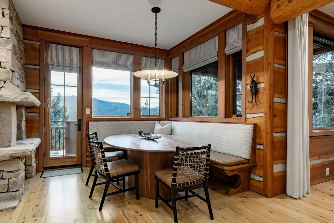
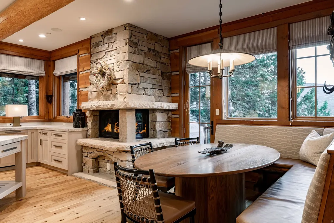
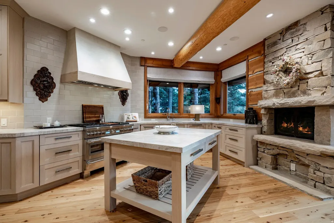
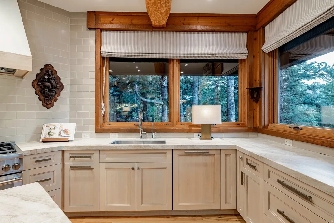
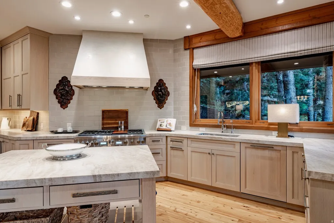
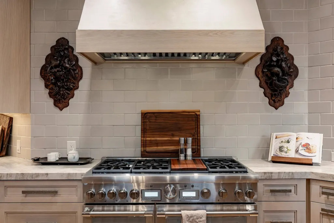
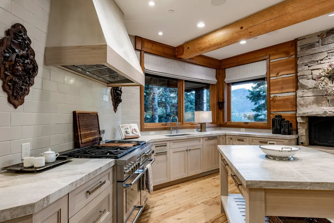
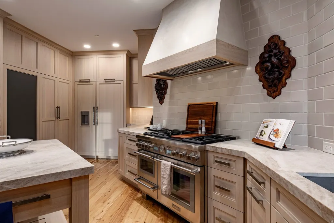
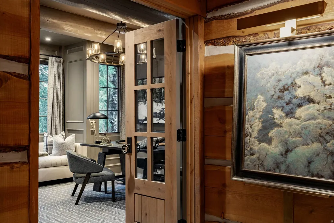
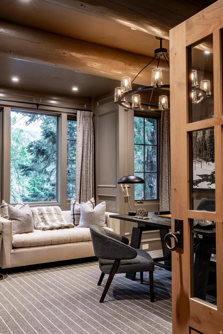
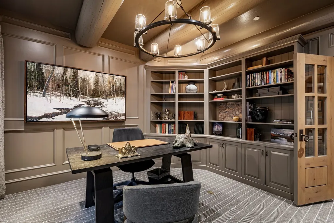
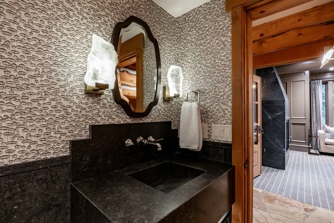
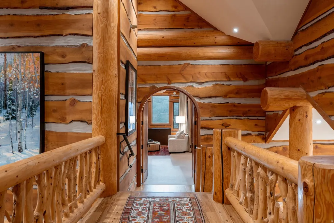
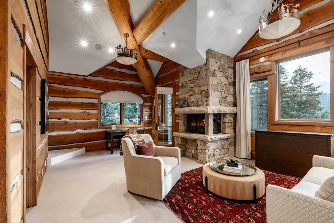
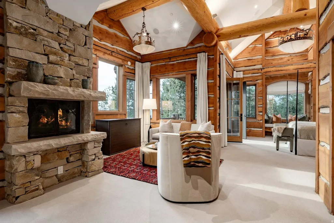
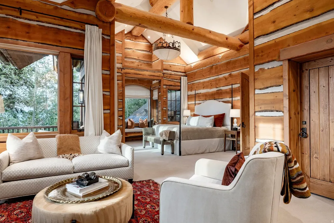
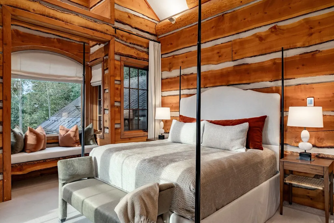
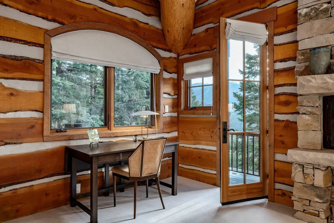
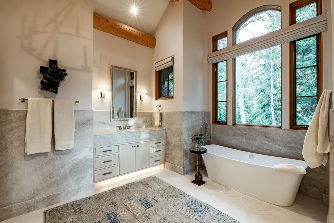
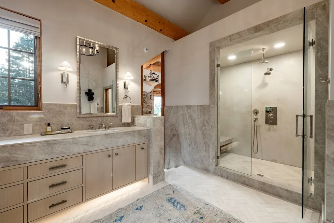
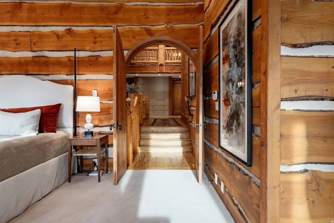
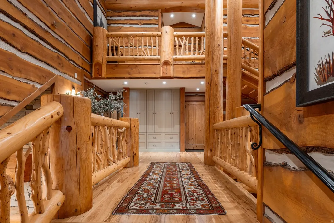
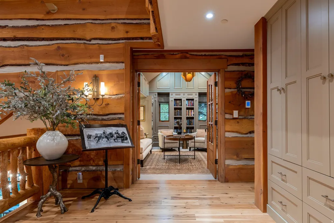
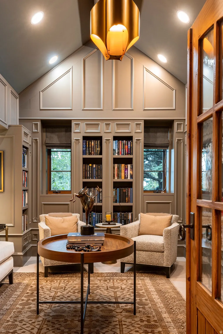
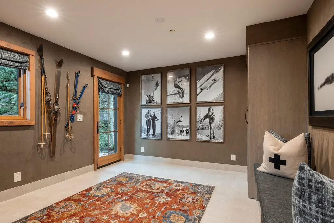
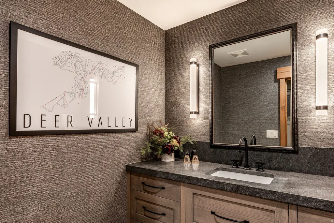
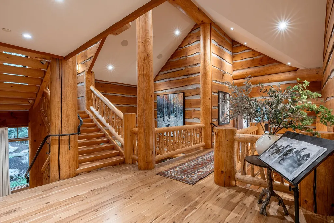
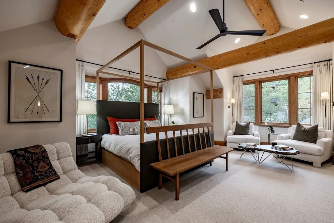
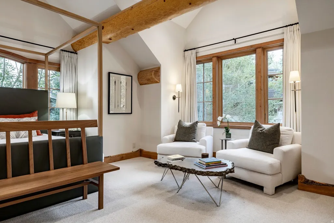
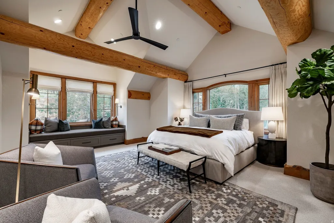
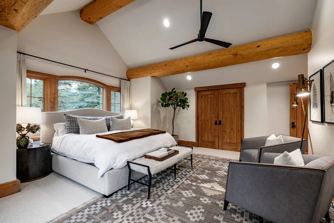
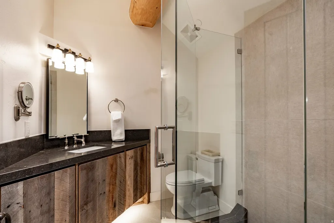
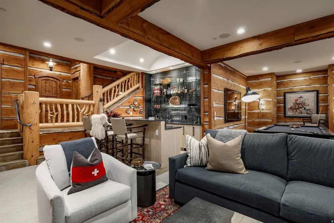
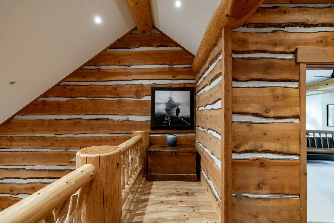
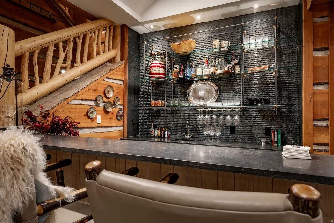
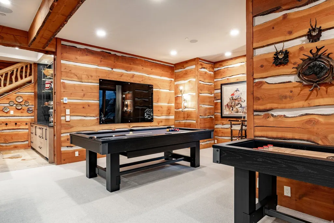
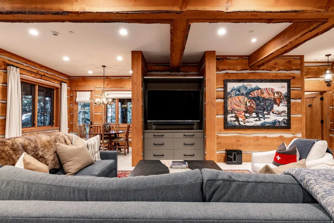
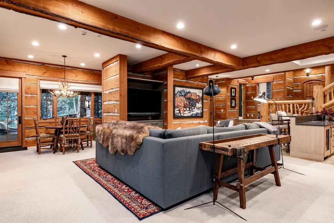
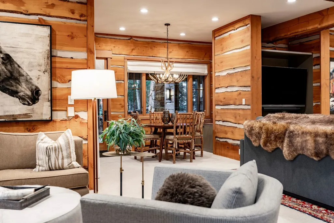
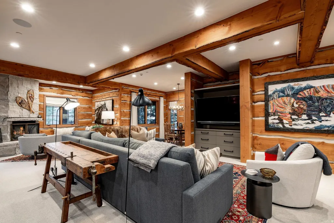
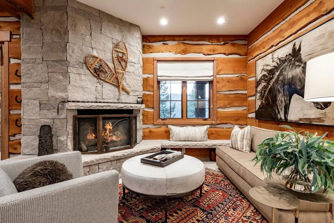
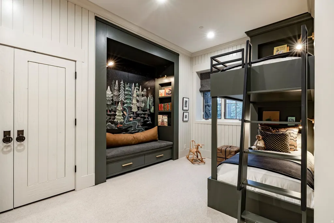
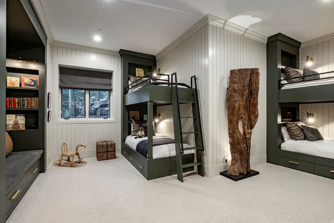
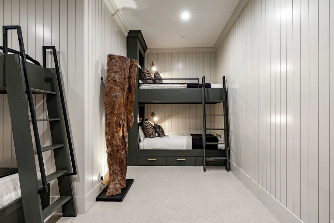
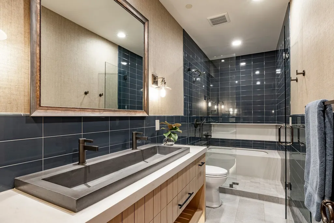
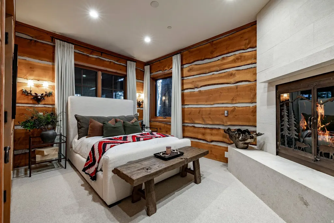
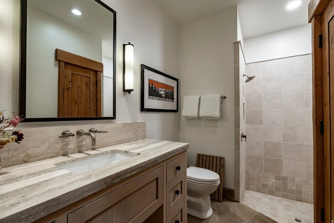
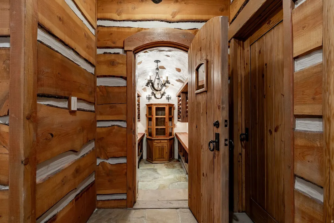
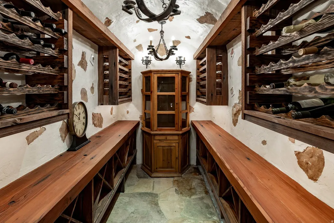
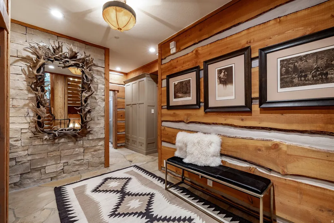
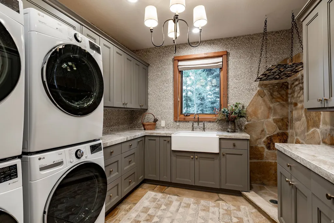
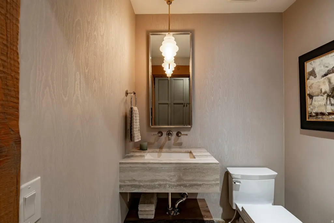
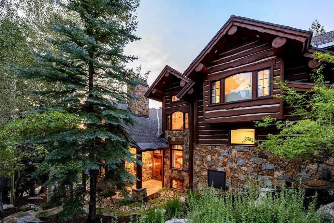
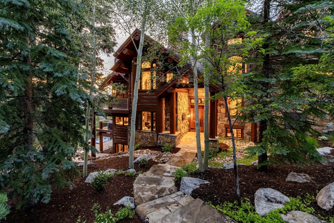
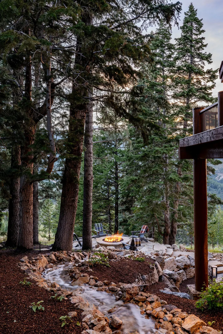
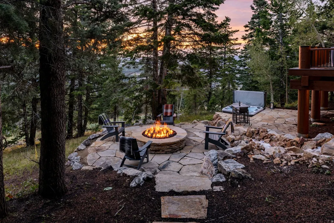
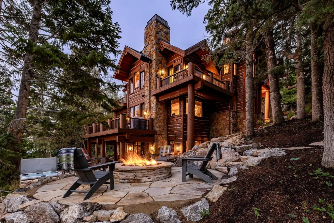
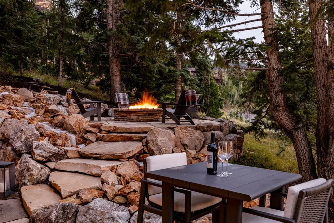
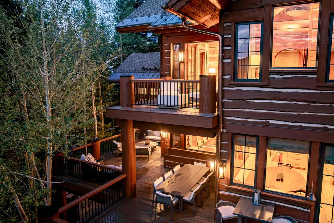
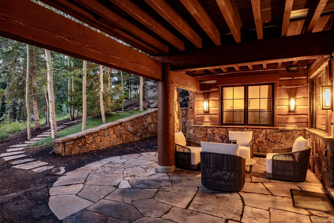
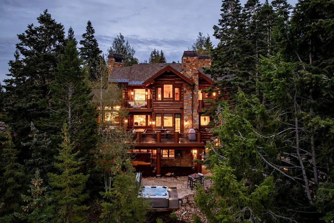
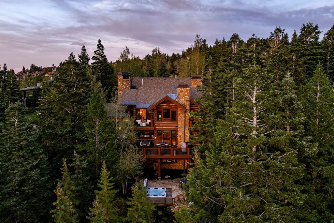
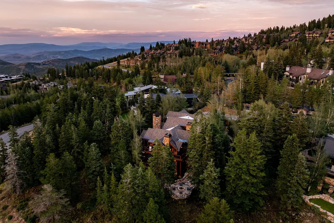
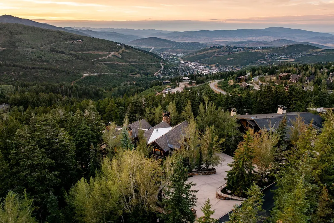
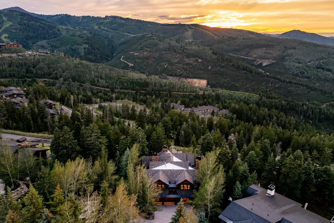
Rare is the home that emanates traditional craftsmanship, while melded with functional modernity. Welcome to Pine Hollow, a western retreat in the truest sense, nestled in a corner of Deer Valley that few even know exists. Sheltered within the gated enclave of Alta Vista on an oversized lot with only five other homesites, this estate is resoundingly private, while remaining within a five-minute drive to Main Street, and a modest walk to Silver Lake Village at Deer Valley. Mature Pine and Aspen groves with sweeping western views of Deer Valley Resort and Park City Mountain further enhance the sense of alpine tranquility. Designed by esteemed architect Fred Babcock, this custom residence exudes a sense of warmth and welcome unique to traditional American West architecture. Fastidiously recreated in 2022 by Beck & Engle Design with Gordon Daw of Deer Valley Construction, the home is a shining example of mountain transitional hybridity, seamlessly fusing old world log and timber elements with more modern surfaces and fixtures. Imported Finnish logs, double waney edge siding, and Australian cypress floors mesh with Waterworks plumbing fixtures, leathered Taj Mahal quartzite slabs, and wool carpet to create interior spaces that are equal parts breathtaking and approachable. Numerous interior and outdoor gathering spaces allow for seamless transitions between seasons, while five fireplaces add to the allure as a multi-generational gathering place. The floor plan is conducive to both everyday life and entertaining while enjoying the legacy that you have worked so tirelessly to create. Ski access is a short walk with egress via Last Chance to Snow Park base or utilize a private locker in Silver Lake Village to start your ski day on the upper mountain. Welcome home to your timeless mountain abode.
| Elementary School | Middle School | High School |
|---|---|---|
| McPolin Elementary School | Treasure Mt Middle School | Park City High School |
| Price History | |
|---|---|
| 9/9/2026 | Listed $12,500,000 |
General Features
| Living Area | 8231.0 |
|---|---|
| Sewer | Sewer: Connected,Sewer: Public |
| Heating | Gas: Radiant,Wood,Radiant Floor |
| Utilities | Natural Gas Connected,Electricity Connected,Sewer Connected,Sewer: Public,Water Connected |
| Roof | Asphalt,Composition,Metal |
| Appliances | Ceiling Fan,Dryer,Gas Grill/BBQ,Microwave,Range Hood,Refrigerator,Washer,Water Softener Owned |
| Zoning | Single-Family |
| HOA Fee | 16461.0 |
| Garage Spaces | 2.0 |
| Association Fee Includes | Maintenance Grounds |
| Patio/Porch Features | Covered,Porch: Open,Patio: Open |
| Architectural Style | Cabin |
| Security Features | Fire Alarm,Security System |
| Construction Materials | Log,Stone,Other |
| Year Built | 2001 |
| View | Mountain(s),Valley |
| Stories Count | 4 |
| Topography | Road: Paved,Secluded Yard,Sprinkler: Auto-Part,Terrain: Grad Slope,Terrain: Hilly,View: Mountain,View: Valley,Wooded,Drip Irrigation: Auto-Part,Private |
| Property Subtype | Single Family Residence |
| Current Use | Single Family |
| Assoc Fee Paid Per | Annually |
| County | Summit |
| New Construction | No |
| Property Type | Residential |
| Association Amenities | Controlled Access,Gated,Maintenance,Pets Permitted,Snow Removal |
| HOA | Yes |
| Attached Garage | No |
| Subdivision Name | ALTA VISTA |
| Facing Direction | East |
| Garage Y/N | Yes |
| Total Rooms | 25 |
| Full Baths | 2 |
| Status | Active |
| High School | Park City |
| City | Park City |
| Association Name | Allyson Dickey |
| Senior Community Y/N | No |
| High School District | Park City |
| Open Parking Spaces | 3.0 |
| MLS Area | Park City; Deer Valley |
| Lot Size Units | Acres |
| Lot Size Square Feet | 51400.8 |
| Carport Y/N | No |
| Listing Terms | Cash,Conventional |
| Elementary School | McPolin |
| Property Attached Y/N | No |
| Tax Annual Amount | 55551.0 |
| Home Warranty Y/N | No |
| Middle/Junior High School | Treasure Mt |
| Property Condition | Blt./Standing |
| Lease Considered Y/N | No |
| Virtual Tour | https://u.listvt.com/mls/261116261 |
| Living Area Units | Square Feet |
| Standard Status | Active |
| Middle/Junior School District | Park City |
| Elementary School District | Park City |
| Virtual Tour | https://visualize.summitsothebysrealty.com/8045woodlandviewdrive |
| PostalCity | Park City |
| ADU | No |
Interior Features
| Interior Amenities | Alarm: Fire,Alarm: Security,Bar: Wet,Bath: Primary,Bath: Sep. Tub/Shower,Central Vacuum,Closet: Walk-In,Den/Office,Disposal,French Doors,Gas Log,Oven: Double,Oven: Gas,Range: Gas,Range/Oven: Built-In |
|---|---|
| Basement | Daylight,Entrance,Full,Slab,Walk-Out Access |
| Flooring | Carpet,Hardwood,Stone,Tile |
| Total Fireplaces | 5 |
| Fireplace Features | Fireplace Equipment,Insert |
| Air Conditioning Y/N | No |
| Heating Y/N | Yes |
| Window Features | Drapes,Shades |
| Fireplace Y/N | Yes |
| Above Grade Finished Area | 5655.0 |
| Half Baths | 3 |
| 3/4 Baths | 3 |
| Total Bedrooms | 5 |
| Total Baths | 8 |
| 1/2 Baths | 3 |
| Basement Finished | 100 |
Exterior Features
| Exterior Amenities | Balcony,Basement Entrance,Double Pane Windows,Entry (Foyer),Lighting,Patio: Covered,Porch: Open,Walkout,Patio: Open |
|---|---|
| Vegetation | Landscaping: Part,Mature Trees,Pines,Stream |
| Parking Features | Parking: Uncovered,Built-In,Heated,Opener,Workbench |
| Lot Features | Road: Paved,Secluded,Sprinkler: Auto-Part,Terrain: Grad Slope,Terrain: Hilly,View: Mountain,View: Valley,Wooded,Drip Irrigation: Auto-Part,Private |
| Water Source | Culinary |
| Total Parking | 5.0 |
| Inclusions | Alarm System,Ceiling Fan,Dryer,Fireplace Equipment,Fireplace Insert,Gas Grill/BBQ,Hot Tub,Microwave,Range,Range Hood,Refrigerator,Washer,Water Softener: Own,Window Coverings,Video Door Bell(s),Video |
| Lot Size Area | 1.18 |
| Spa | Yes |
| Building Area Total | 8231.0 |
| Lot Dimensions | 0.0x0.0x0.0 |
| Lot Size Acres | 1.18 |
| Frontage Length | 0.0 |
| Private Pool | No |
| Waterfront Y/N | No |
| Covered Spaces | 2.0 |
| Door Features | French Doors |
| RV Parking Dimensions | 0.00 |
| Other Equipment | Alarm System,Fireplace Equipment,Fireplace Insert,Hot Tub,Window Coverings |
| Horse Y/N | No |
Amenities
- Foreclosure
- Views
- Short Sale
- New Construction
- Adult 55+
- Lease To Own
- No HOA Fees
- Furnished
- Primary On Main
- Air Conditioning
- Seller Finance
- Green
- Fixer Upper
- Horse
- Golf
- Fireplace
- Deck
- Garage
- Basement
- Pool
Property vs Single Family Average in 84060
Price
Taxes
Year Built
Visits
In The Neighborhood
Just Listed
New Braunfels
$ 795,000
- Type
- Single Family
- Size
- 2,808 SqFt
- Rooms
- 4 Beds + 3 Baths
Beycome Brokerage Realty LLC 804-656-5007
Just Listed
San Antonio
$ 299,000
- Type
- Single Family
- Size
- 1,987 SqFt
- Rooms
- 4 Beds + 2 Baths
Exquisite Properties, LLC 210-494-1695
Reduced
San Antonio
$ 325,000
- Type
- Single Family
- Size
- 2,272 SqFt
- Rooms
- 4 Beds + 3 Baths
Simmonds Real Estate Inc. 210-651-9300
Seller Financing
San Antonio
$ 449,000
- Type
- Single Family
- Size
- 1,809 SqFt
- Rooms
- 4 Beds + 3 Baths
Creekview Realty 800-219-9444
San Antonio
$ 198,000
- Type
- Single Family
- Size
- 1,120 SqFt
- Rooms
- 3 Beds + 1 Baths
Vortex Realty 210-647-6557

Reduced
San Antonio
$ 288,000
- Type
- Single Family
- Size
- 1,562 SqFt
- Rooms
- 3 Beds + 2 Baths
Kuper Sotheby's Int'l Realty 210-822-8602
Reduced
San Antonio
$ 379,000
- Type
- Single Family
- Size
- 1,740 SqFt
- Rooms
- 4 Beds + 2 Baths
Keller Williams City-View 210-696-9996
Reduced
San Antonio
$ 159,000
- Type
- Single Family
- Size
- 1,086 SqFt
- Rooms
- 2 Beds + 1 Baths
Phyllis Browning Company 210-824-7878
 Based on information from California Regional Multiple Listing Service, Inc. as of September 27, 2026 7:12 AM UTC This information is for your personal, non-commercial use and may not be used for any purpose other than to identify prospective properties you may be interested in purchasing. Display of MLS data is usually deemed reliable but is NOT guaranteed accurate by the MLS. Buyers are responsible for verifying the accuracy of all information and should investigate the data themselves or retain appropriate professionals. Information from sources other than the Listing Agent may have been included in the MLS data. Unless otherwise specified in writing, Broker/Agent has not and will not verify any information obtained from other sources. The Broker/Agent providing the information contained herein may or may not have been the Listing and/or Selling Agent.
 Copyright Southeast Florida Multiple Listing Service © 2026. Accuracy of listing information is not guaranteed. Listing information is provided for personal consumer, non-commercial use, solely to identify potential properties for potential purchase. All other use is strictly prohibited, is a violation of the terms of use, and may violate federal and state law.
Data Last Updated: September 27, 2026 7:11 AM UTC
Copyright Southeast Florida Multiple Listing Service © 2026. Accuracy of listing information is not guaranteed. Listing information is provided for personal consumer, non-commercial use, solely to identify potential properties for potential purchase. All other use is strictly prohibited, is a violation of the terms of use, and may violate federal and state law.
Data Last Updated: September 27, 2026 7:11 AM UTC
 The data relating to real estate for sale on this web site comes in part from the INTERNET DATA EXCHANGE Program of the Greater Las Vegas Association of REALTORS® MLS. Real estate listings held by brokerage firms other than this site-owner are marked with the IDX logo. The information being provided is for the consumers' personal, noncommercial use and may not be used for any purpose other than to identify prospective properties consumers may be interested in purchasing.
 All information deemed reliable but not guaranteed. All properties are subject to prior sale, change or withdrawal. Neither listing broker(s) or information provider(s) shall be responsible for any typographical errors, misinformation, misprints and shall be held totally harmless. Listing(s) information is provided for consumers personal, non-commercial use and may not be used for any purpose other than to identify prospective properties consumers may be interested in purchasing. Information on this
 The content relating to real estate for sale on this website comes in part from the MLS of Central Oregon. Real estate listings held by Brokerages other than qa are marked with the Reciprocity/IDX logo, and detailed information about these properties includes the name of the listing Brokerage. © MLS of Central Oregon (MLSCO).
This content last updated on September 27, 2026 6:42 AM UTC Some properties which appear for sale on this website may subsequently have sold or may no longer be available.
All
The content relating to real estate for sale on this website comes in part from the MLS of Central Oregon. Real estate listings held by Brokerages other than qa are marked with the Reciprocity/IDX logo, and detailed information about these properties includes the name of the listing Brokerage. © MLS of Central Oregon (MLSCO).
This content last updated on September 27, 2026 6:42 AM UTC Some properties which appear for sale on this website may subsequently have sold or may no longer be available.
All
 Information provided courtesy of LERA MLS. IDX information is provided exclusively for consumers' personal, non-commercial use and may not be used for any purpose other than to identify prospective properties consumers may be interested in purchasing. Information is believed to be accurate but not guaranteed. Provided courtesy of LERA MLS. Copyright 2026 LERA MLS, All Rights Reserved. Data last updated September 27, 2026 6:30 AM UTC
 The data relating to real estate for sale on this web site comes from the participating brokers of the South Jersey Shore MLS. Any use of search facilities of data on the site, other than a consumer looking to purchase real estate, is prohibited. Information displayed on this web site is Deemed Reliable But Not Guaranteed. This data is updated daily.
 © 2026 Florida Gulf Coast MLS (FGCMLS) Information deemed reliable, but not guaranteed. The IDX data relating to real estate for sale on this web site comes in part from the Florida Gulf Coast Multiple Listing Service. The information being provided is for consumers' personal, non-commercial use and may not be used for any purpose other than to identify prospective properties consumers may be interested in purchasing. Information is deemed reliable but not guaranteed.
 Wasatch Front Regional MLS - Salt Lake Board of REALTORS® All information deemed reliable but not guaranteed. All properties are subject to prior sale, change or withdrawal. Neither listing broker(s) or information provider(s) shall be responsible for any typographical errors, misinformation, misprints and shall be held totally harmless. Listing(s) information is provided for consumer's personal, non-commercial use and may not be used for any purpose other than to identify prospective properties
 Southern Oregon Multiple Listing Service All information deemed reliable but not guaranteed. All properties are subject to prior sale, change or withdrawal. Neither listing broker(s) or information provider(s) shall be responsible for any typographical errors, misinformation, misprints and shall be held totally harmless. Listing(s) information is provided for consumer's personal, non-commercial use and may not be used for any purpose other than to identify prospective properties consumers may be
 Information is deemed to be reliable, but is not guaranteed. © 2026 MLS and FBS. Prepared by Florida Keys MLS, Inc. on September 27, 2026 7:03 AM UTC The information on this sheet has been made available by the MLS and may not be the listing of the provider. The data relating to real estate for sale on this web site comes in part from the Florida Keys MLS, Inc. Information provided is deemed reliable but not guaranteed. All properties are subject to prior sale, change or withdrawal. The information
 The content relating to real estate for sale and/or lease on this Web site comes in part from
the Internet Data eXchange ("IDX") program of the Northwest Indiana REALTORS® Association Multiple Listing Service ("NIRA MLS"). and is communicated verbatim, without change, as filed by its members. This information is being provided for the consumers' personal, noncommercial use and may not be used for any other purpose other than to identify prospective properties consumers may be interested in purchasing
The content relating to real estate for sale and/or lease on this Web site comes in part from
the Internet Data eXchange ("IDX") program of the Northwest Indiana REALTORS® Association Multiple Listing Service ("NIRA MLS"). and is communicated verbatim, without change, as filed by its members. This information is being provided for the consumers' personal, noncommercial use and may not be used for any other purpose other than to identify prospective properties consumers may be interested in purchasing
 West Central Association Of REALTORS® All information deemed reliable but not guaranteed. All properties are subject to prior sale, change or withdrawal. Neither listing broker(s) or information provider(s) shall be responsible for any typographical errors, misinformation, misprints and shall be held totally harmless. Listing(s) information is provided for consumer's personal, non-commercial use and may not be used for any purpose other than to identify prospective properties consumers may be
 All information deemed reliable but not guaranteed. All properties are subject to prior sale, change or withdrawal. Neither listing broker(s) or information provider(s) shall be responsible for any typographical errors, misinformation, misprints and shall be held totally harmless. Listing(s) information is provided for consumer's personal, non-commercial use and may not be used for any purpose other than to identify prospective properties consumers may be interested in purchasing. The data relating
 All information deemed reliable but not guaranteed. All properties are subject to prior sale, change or withdrawal. Neither listing broker(s) or information provider(s) shall be responsible for any typographical errors, misinformation, misprints and shall be held totally harmless. Listing(s) information is provided for consumers personal, non-commercial use and may not be used for any purpose other than to identify prospective properties consumers may be interested in purchasing. The data relating
 Information should be deemed reliable but not guaranteed, all representations are approximate, and individual verification is recommended. Copyright ©2018 All rights reserved. Last Update: September 27, 2026 6:59 AM UTC
 OneKey® MLS required Copyright, Source of Data and Disclaimer for IDX display
Information Copyright 2026, OneKey® MLS. All Rights Reserved.
The source of the displayed data is either the property owner or public record provided by non-governmental third parties. It is believed to be reliable but not guaranteed. This information is provided exclusively for consumers' personal, non-commercial use.
The data relating to real estate for sale on this website comes in part from the
OneKey® MLS required Copyright, Source of Data and Disclaimer for IDX display
Information Copyright 2026, OneKey® MLS. All Rights Reserved.
The source of the displayed data is either the property owner or public record provided by non-governmental third parties. It is believed to be reliable but not guaranteed. This information is provided exclusively for consumers' personal, non-commercial use.
The data relating to real estate for sale on this website comes in part from the
 All information deemed reliable but not guaranteed. All properties are subject to prior sale, change or withdrawal. Neither listing broker(s) or information provider(s) shall be responsible for any typographical errors, misinformation, misprints and shall be held totally harmless. Listing(s) information is provided for consumer's personal, non-commercial use and may not be used for any purpose other than to identify prospective properties consumers may be interested in purchasing. The data relating
